
20 Orange St
London, WC2
A full refurbishment of a tired 1980s speculative office for Westminster City Council, reinvigorated with a warm material palette and a welcoming new entrance.
Project Details
FT Architects were asked by Westminster City Council to invigorate an existing 1980s 'spec' office. The services were coming to the end of their predicted lifespan, the decor was very tired, and it was proving difficult to let the vacant floors.
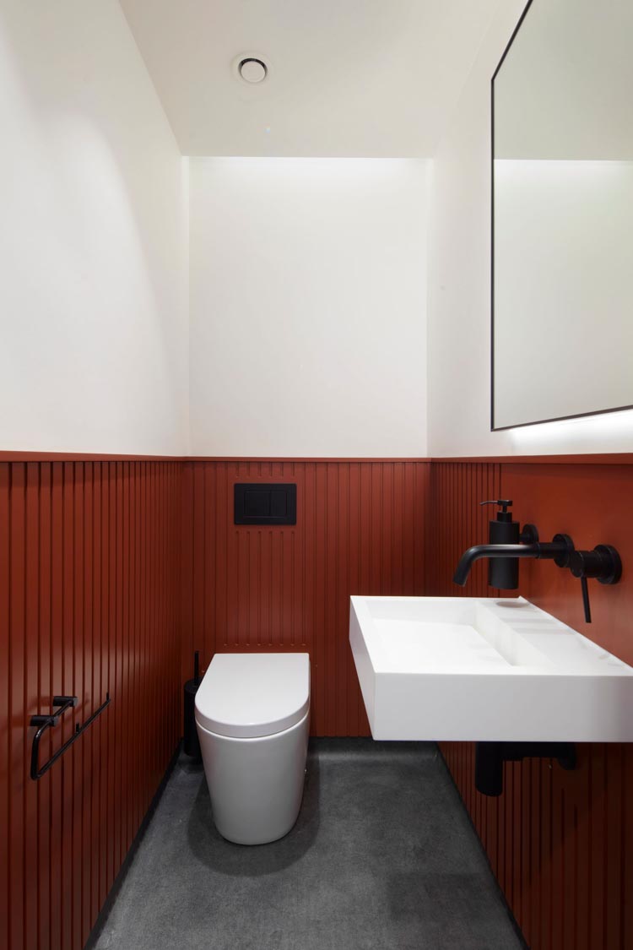
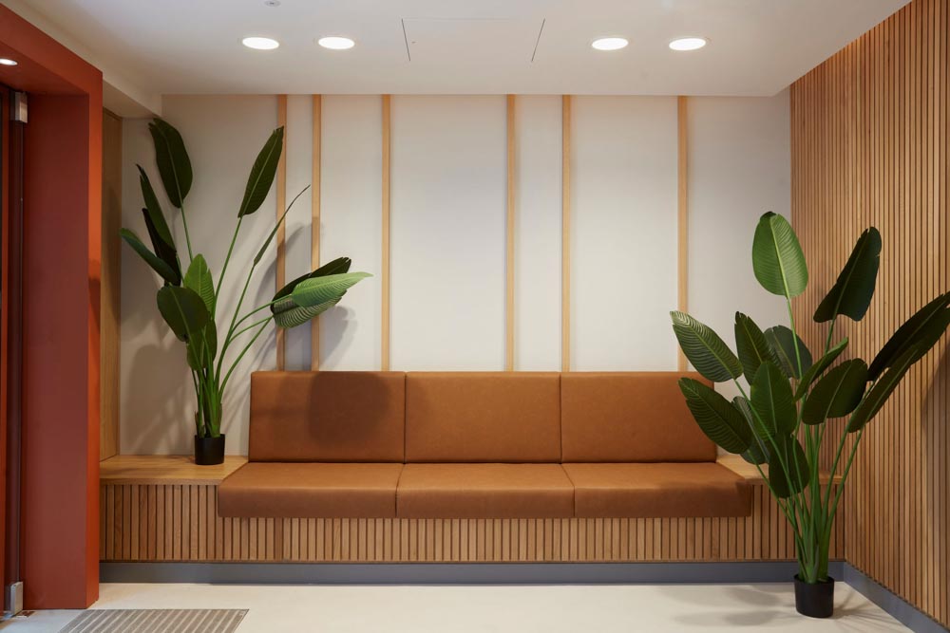
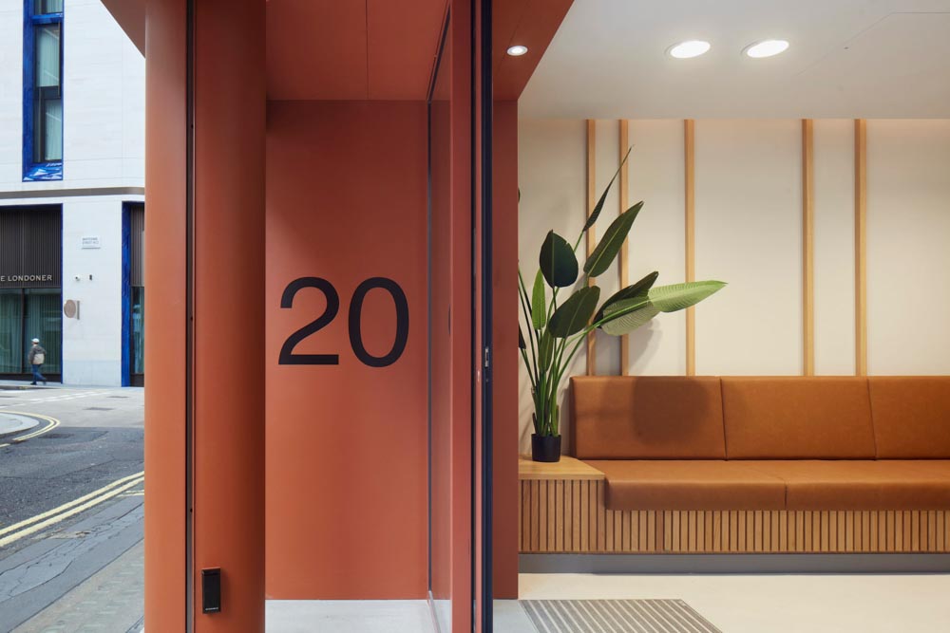
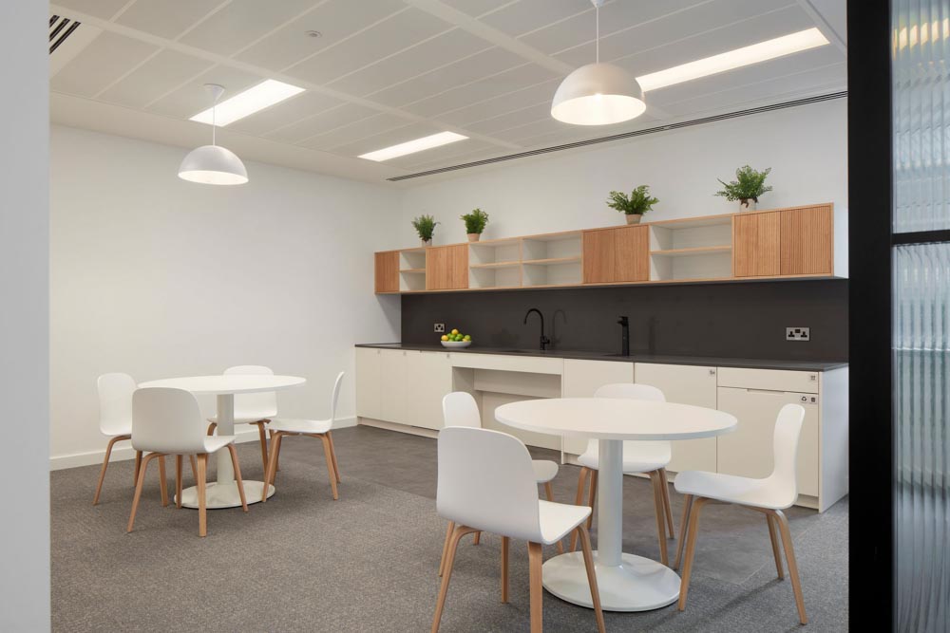
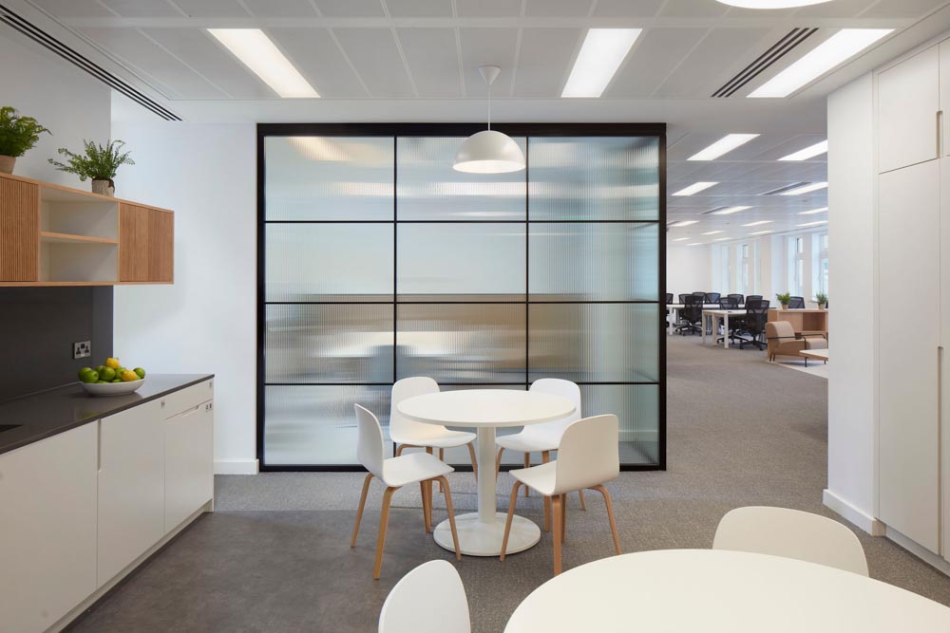
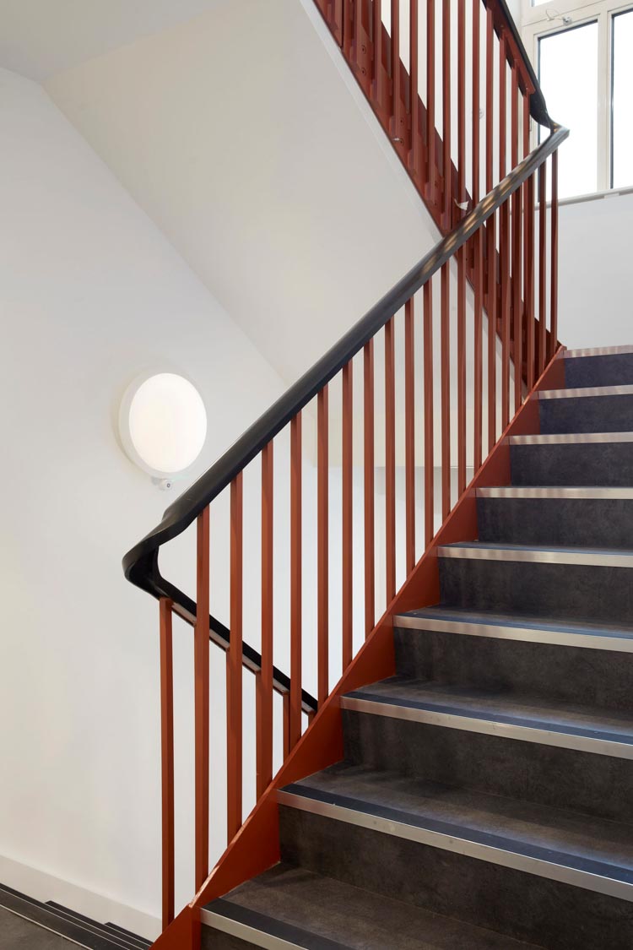
FT Architects injected a warm colour scheme, featuring rust-coloured metalwork, natural oak, polished plaster, terrazzo and concrete surfaces. We accentuated the formerly inconspicuous front entrance by framing it with metal cladding and created a welcoming reception.
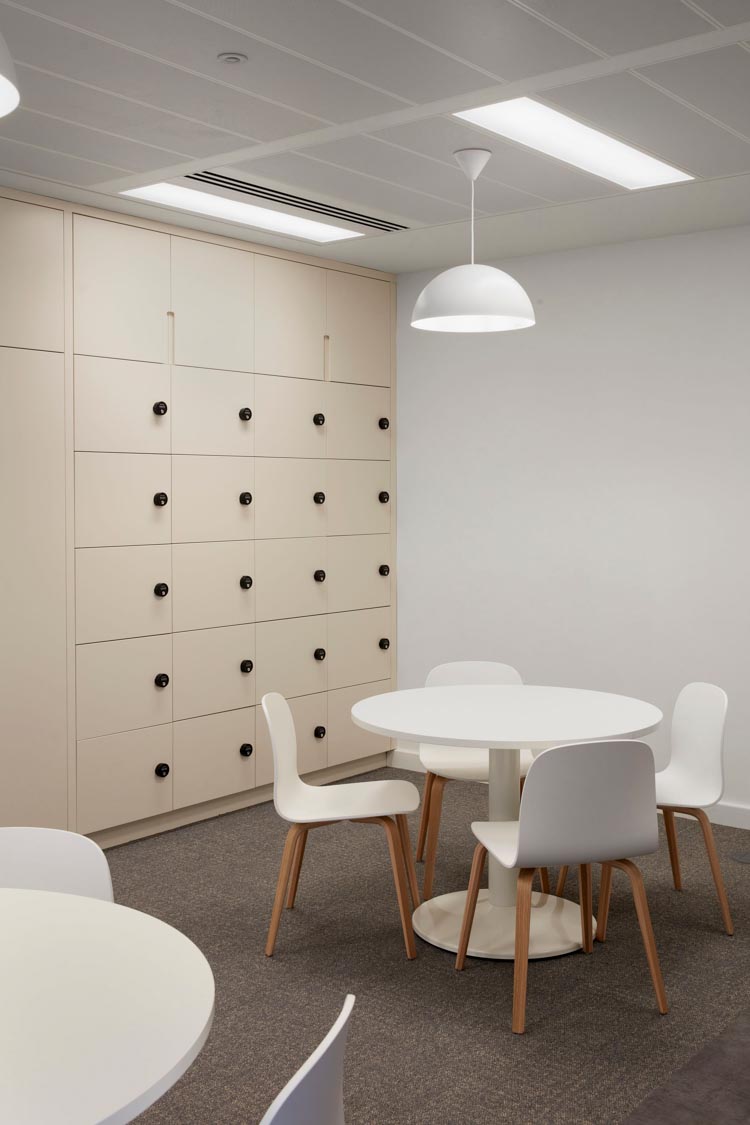
Over the 7,000 sqft office accommodation, we created a mix of Cat A and Cat B offices, along with refurbished cores, toilets and new 'end of trip' facilities.
Project details
Location
Haymarket, London WC2
Role
Architect · interior designer · contract administrator
Type
Commercial office fit-out · Conservation Area
Scope
Cat A & Cat B offices · staff facilities · statutory consents · delivery



Working with us
Have a property in mind?
Whether the project is a feasibility study, a planning application, or a full architectural commission — we'd be happy to talk it through.
MORE WORK
Other commercial projects
Every commission begins with a different site, brief and set of constraints.
Here are a few more, and how we approached them.

The Monument Building

30 St Mary Axe

Cannon Street

Baker Street

The Buzz Theatre
Queen Mary University

New Broad Street House

The St Botolph Building

Eastgate House
