
High Street Kensington
Kensington, London W8
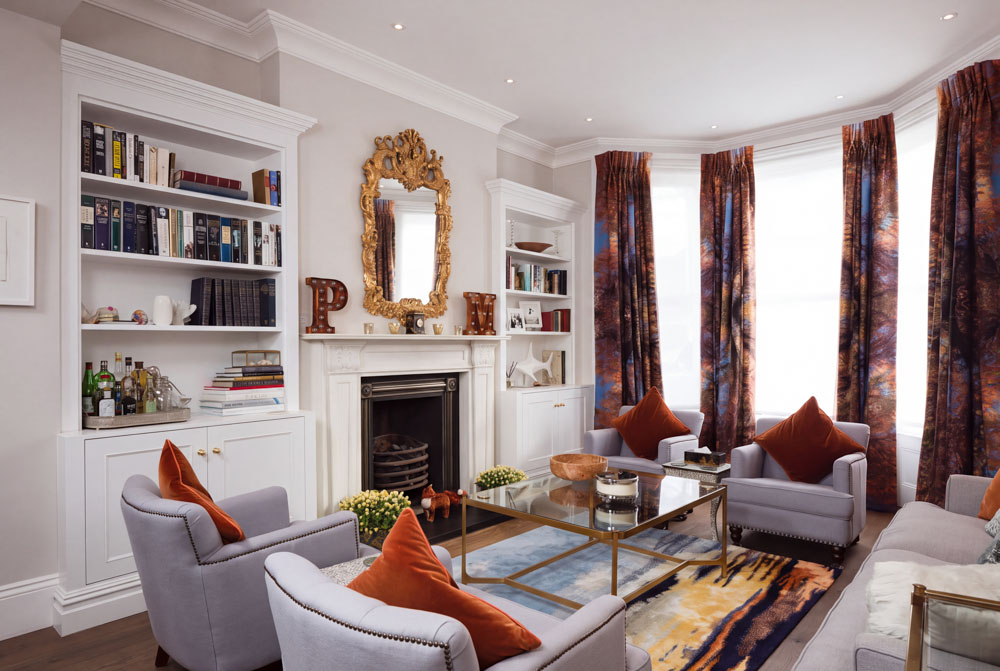
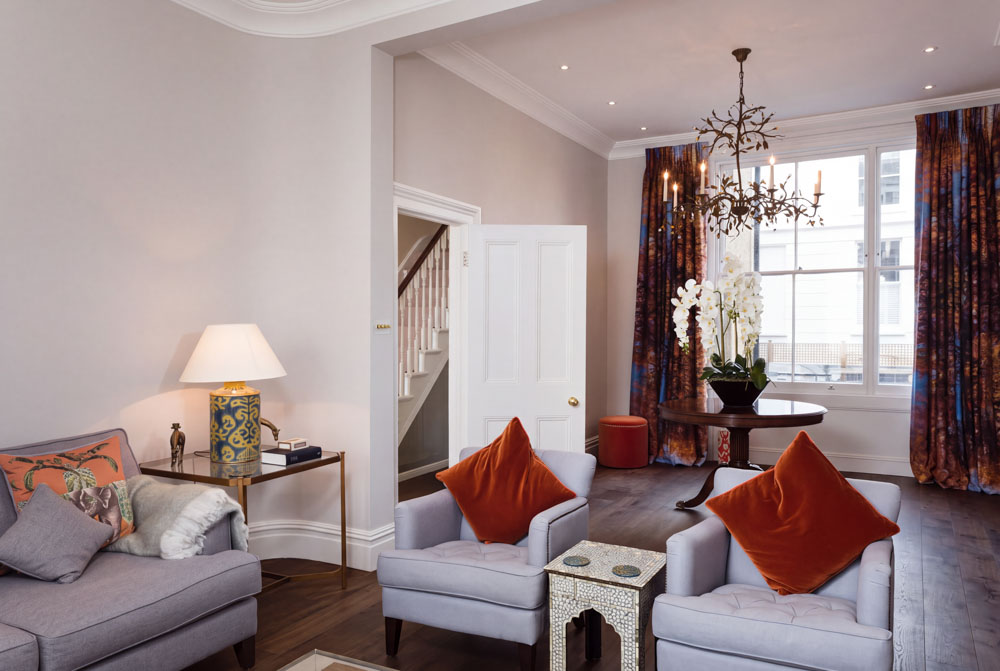
The refurbishment and extension of a Victorian villa in the Edwardes Square Conservation Area — reconfigured interiors and a discreet rear extension bringing light and flow to an elegant Kensington family home.
Project Details
Refurbishment and extension of a Victorian villa within the Edwardes Square Conservation Area.
The project reconfigured the interior and introduced a discreet rear extension to enhance light and spatial flow throughout the house.
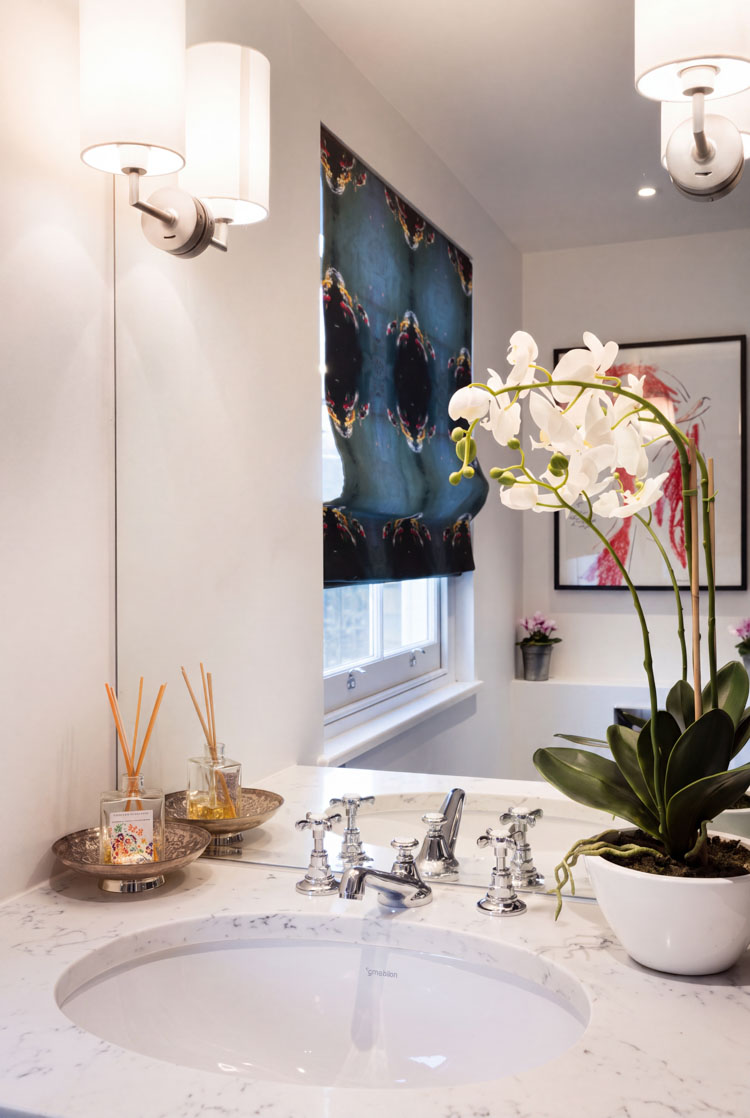
The result is an elegant family home that combines period character with contemporary comfort.
Project details
Location
Kensington, London W8
Role
Architect · contract administrator
Type
Private residence · Conservation Area
Scope
Refurbishment · rear extension · interior reconfiguration · detailed design and delivery

Working with us
Have a property in mind?
Whether the project is a feasibility study, a planning application, or a full architectural commission — we'd be happy to talk it through.
MORE WORK
Other residential projects
Every commission begins with a different site, brief and set of constraints.
Here are a few more, and how we approached them.

Knightsbridge Mews House

Donne Place

Villa St Tropez

Notting Hill House

Chelsea Apartments & Penthouse

Rex Place Mews House

Castelnau

Knightsbridge Townhouse

Jubilee Place
