
The St Botolph Building
City of London EC3
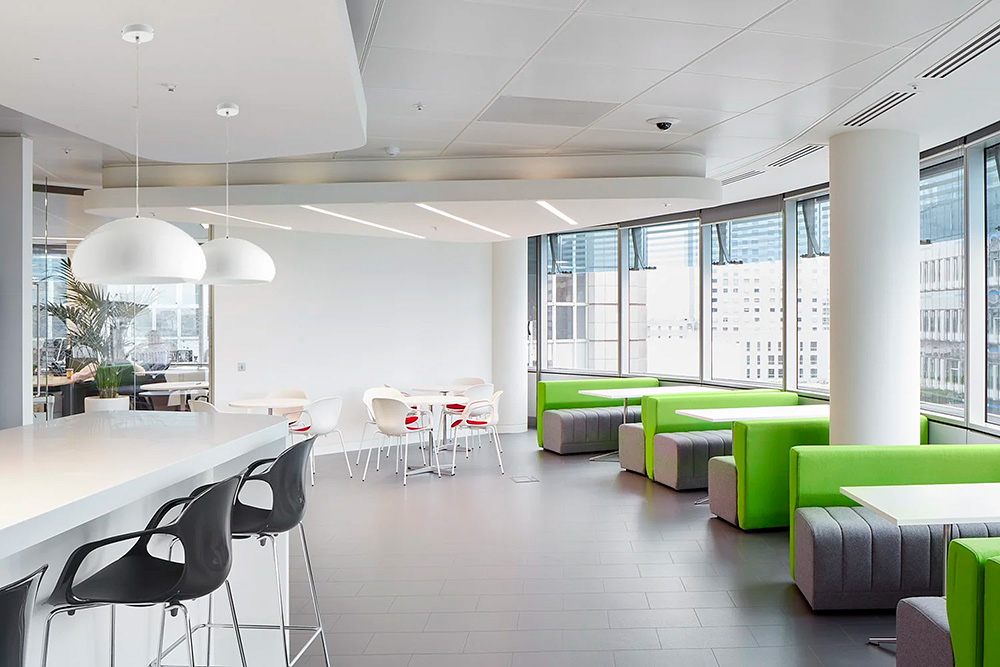
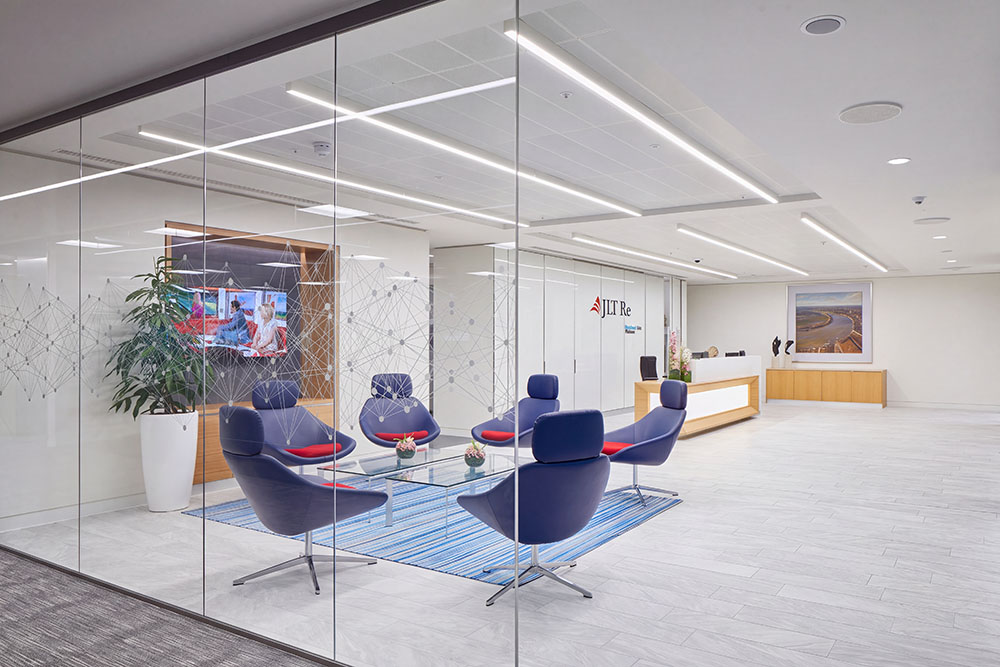
A Cat B fit-out of the seventh floor of The St Botolph Building for Jardine Lloyd Thompson — new partitions, raised floors, feature areas and bespoke joinery, delivered by FT Architects as executive architects to Overbury.
Project Details
A Cat B fit-out of the seventh floor for commercial client Jardine Lloyd Thompson (JLT). The scope included the rearrangement and design of new partitions, raised floors, suspended ceilings, 'feature' areas, bespoke joinery and loose furniture.
FT Architects were the executive architects for the contractors, Overbury.
Project details
Location
City of London, EC3
Type
Commercial office fit-out
Role
Executive architect
Collaboration
Overbury
Scope
Cat B fit-out · seventh floor · bespoke joinery · feature areas


Working with us
Have a property in mind?
Whether the project is a feasibility study, a planning application, or a full architectural commission — we'd be happy to talk it through.
MORE WORK
Other commercial projects
Every commission begins with a different site, brief and set of constraints.
Here are a few more, and how we approached them.

The Monument Building

30 St Mary Axe

Cannon Street

Baker Street

The Buzz Theatre
Queen Mary University

New Broad Street House

20 Orange Street

Eastgate House
