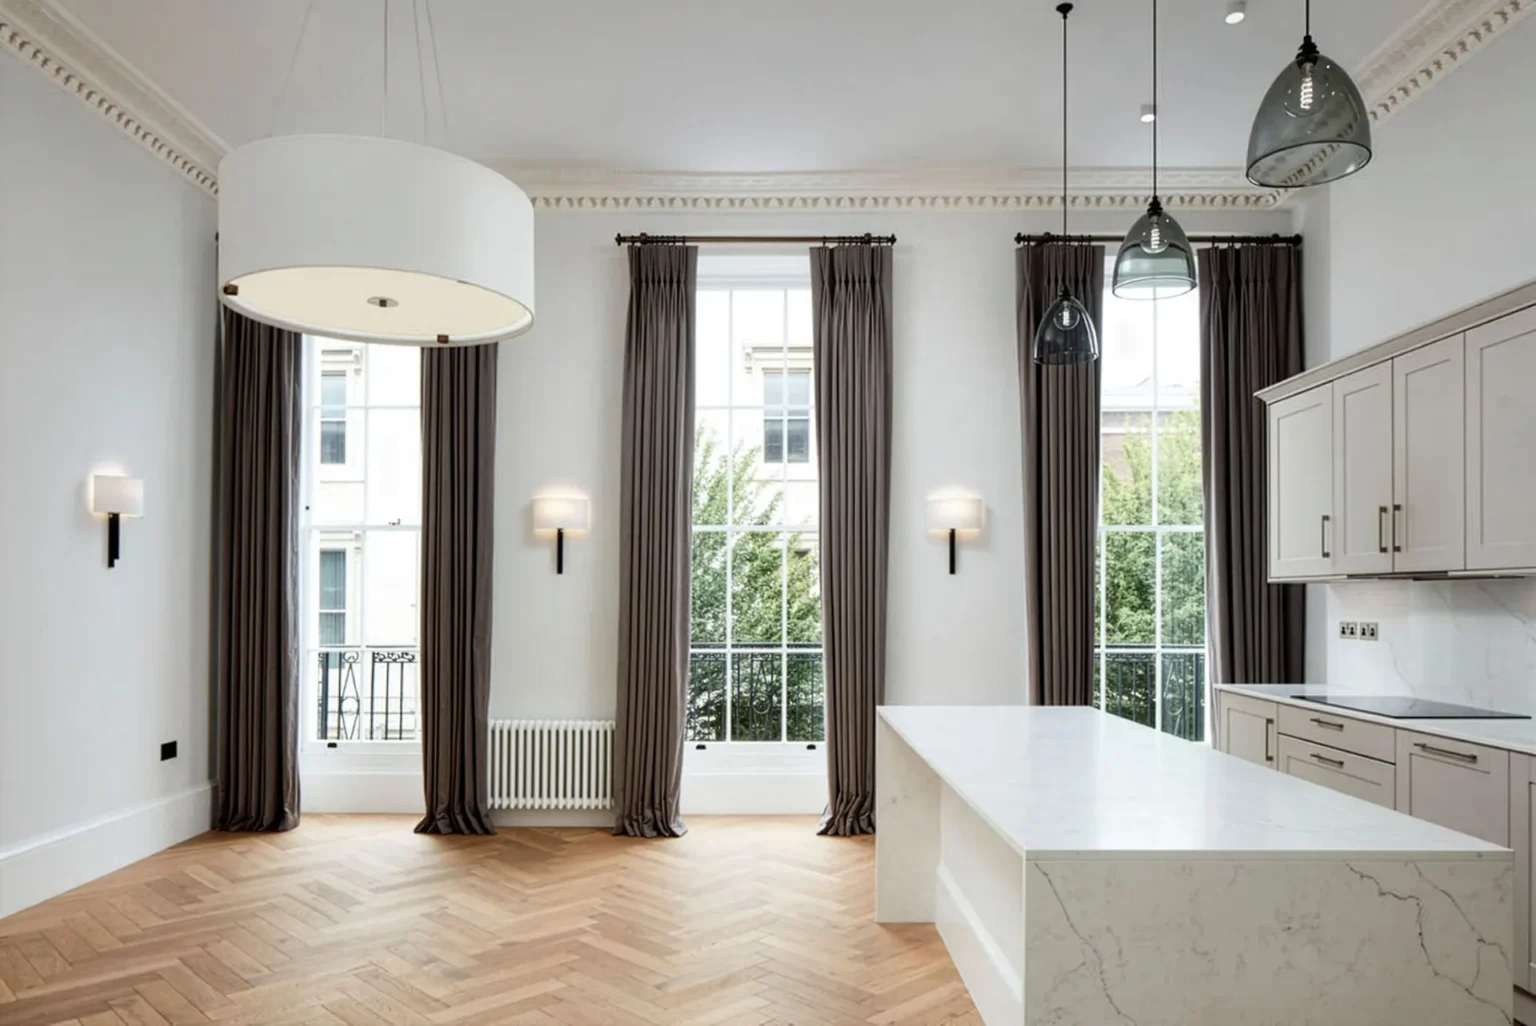
Knightsbridge Mews House
Knightsbridge, London SW7
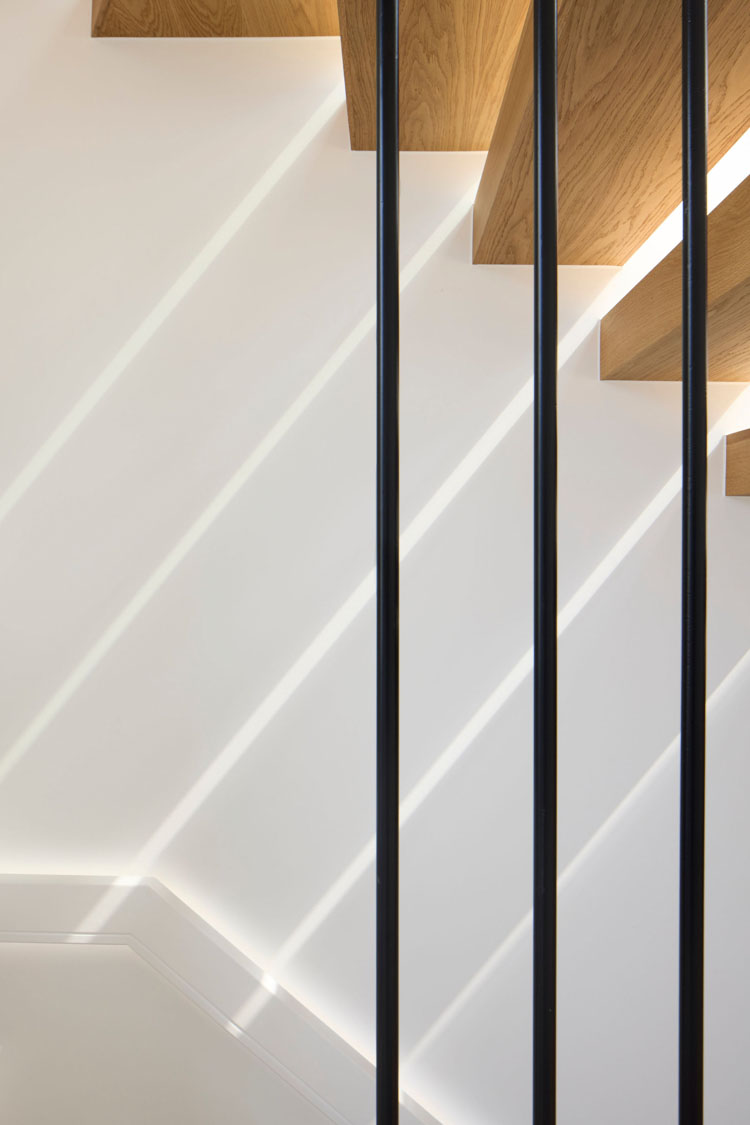
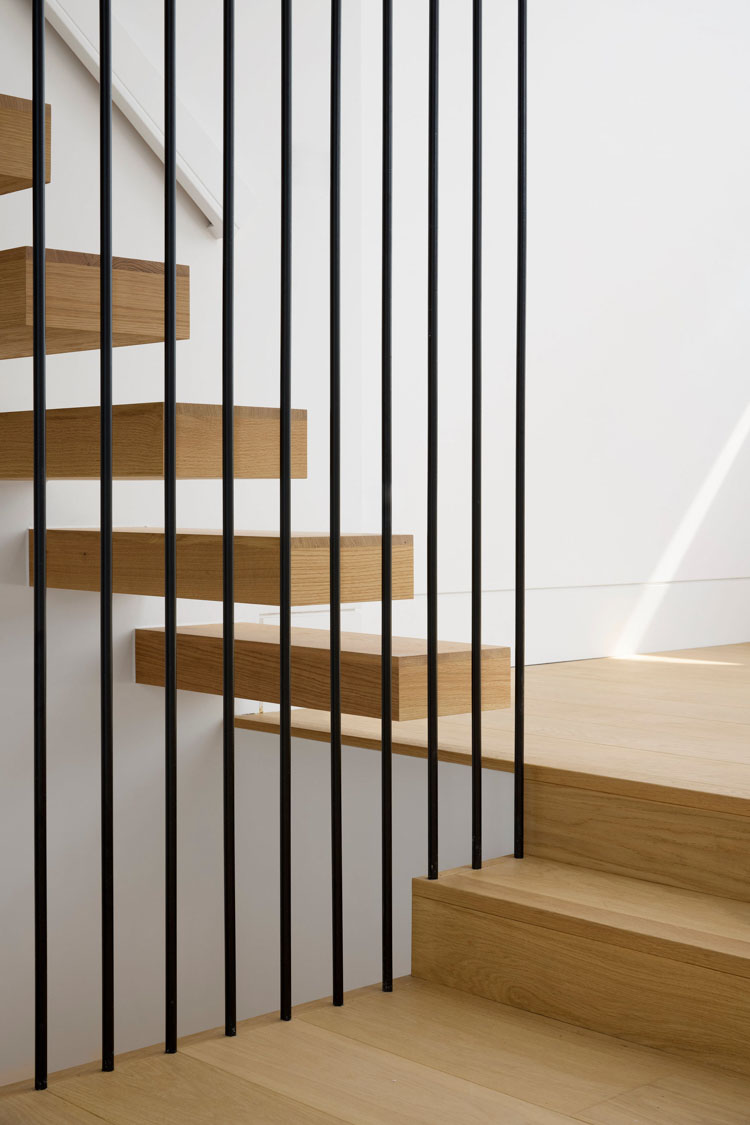
A comprehensive remodelling behind a retained historic façade in Knightsbridge — a new basement, rear terraces across three floors and a cantilevered floating staircase drawing daylight through the heart of the house.
Project Details
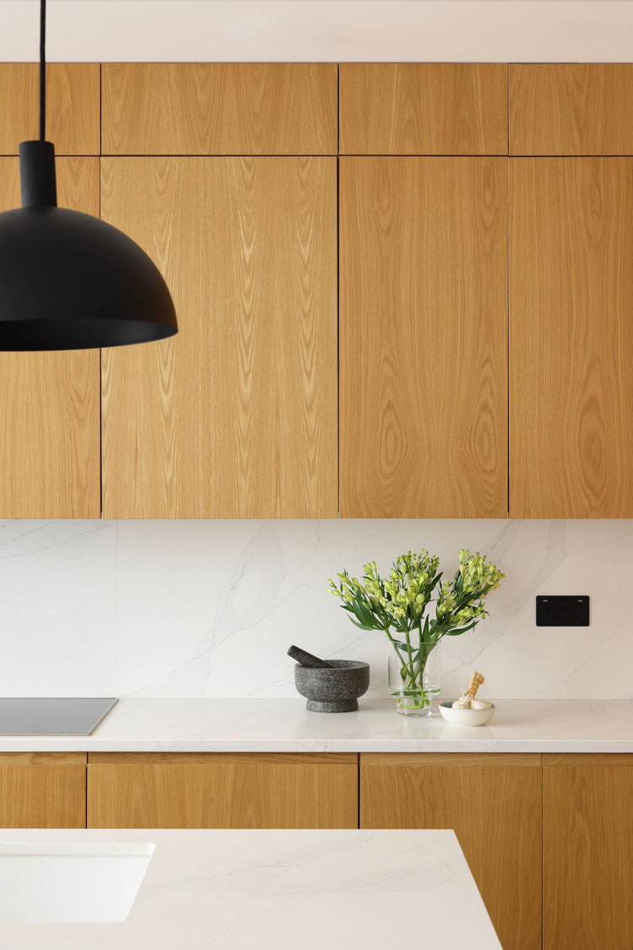
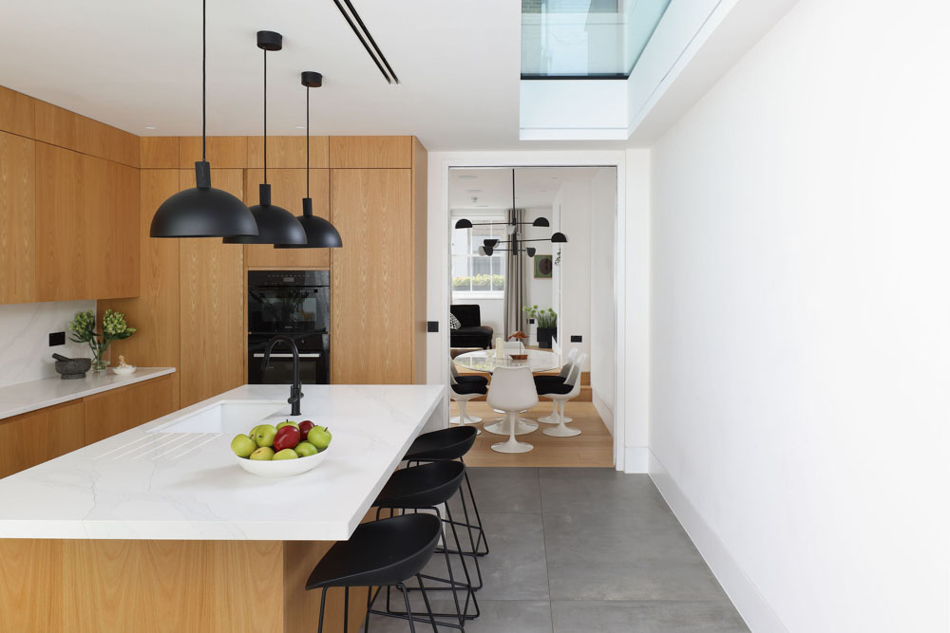
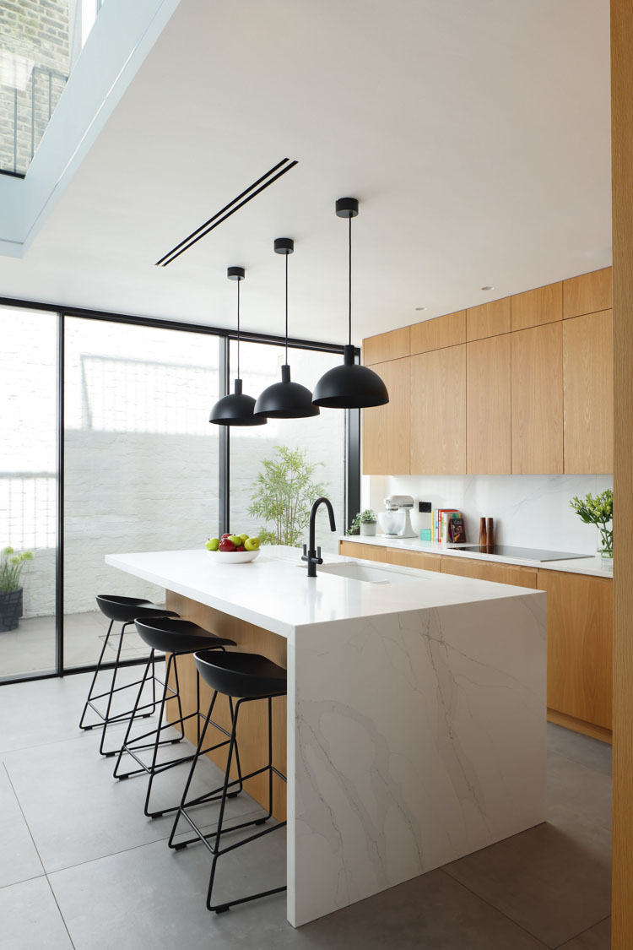
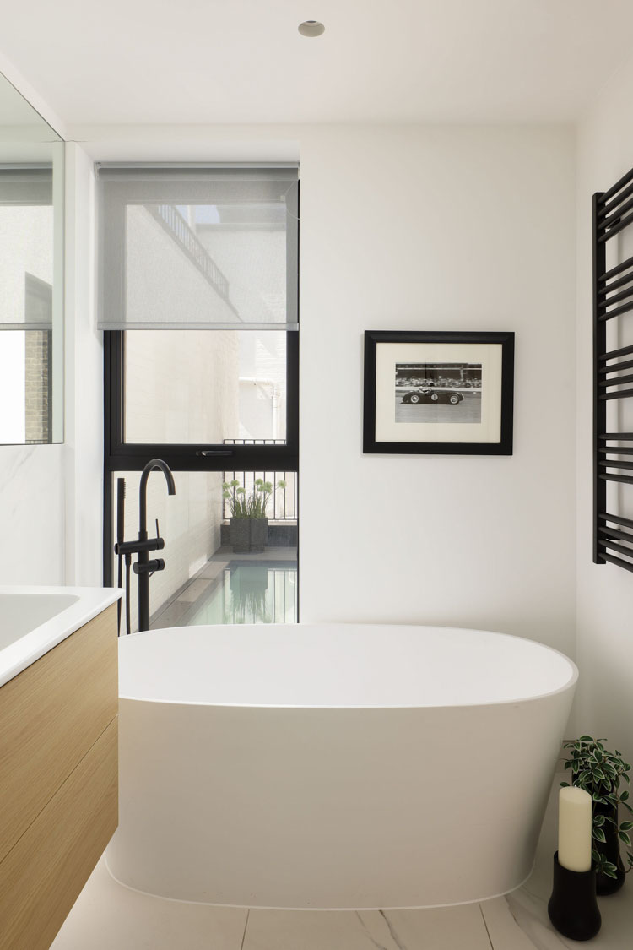
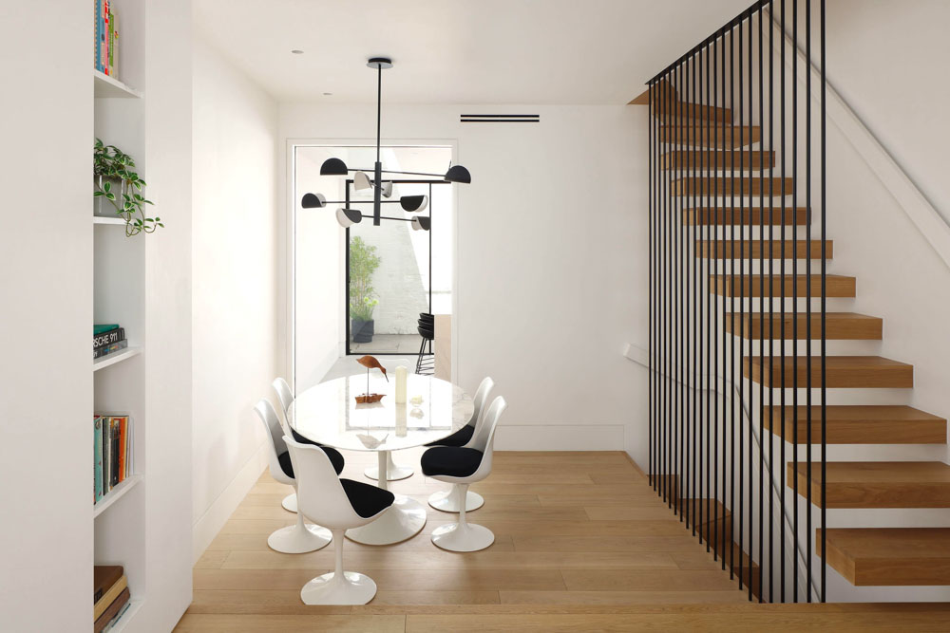
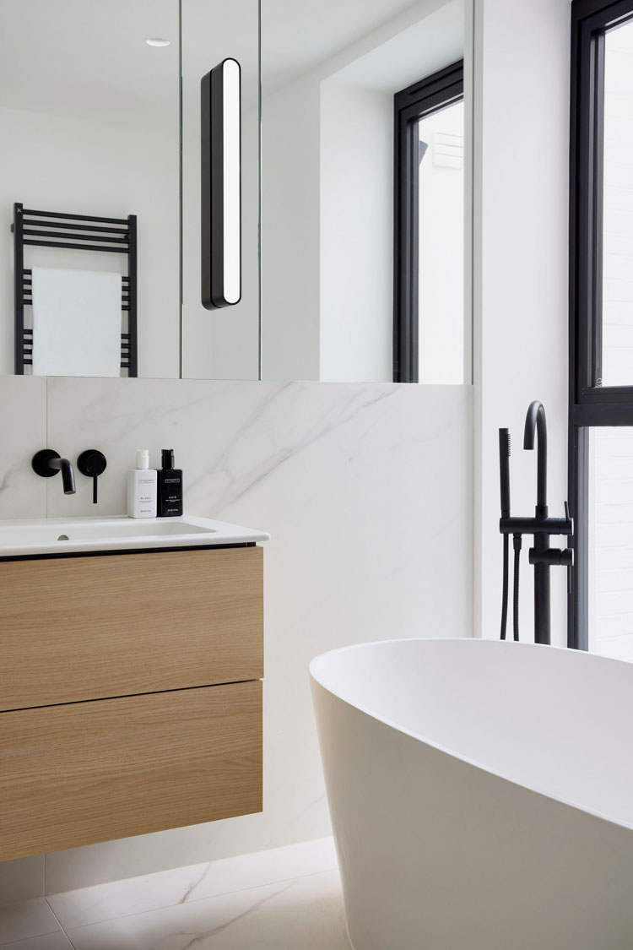
The brief for this project from our homeowner client was to increase natural daylight levels, to create a sense of volume and space, and to open up 'views through' his house. His first words to us were 'I hate gold', so we designed a scheme with natural, authentic materials, to create depth and warmth, with contemporary clean lines.
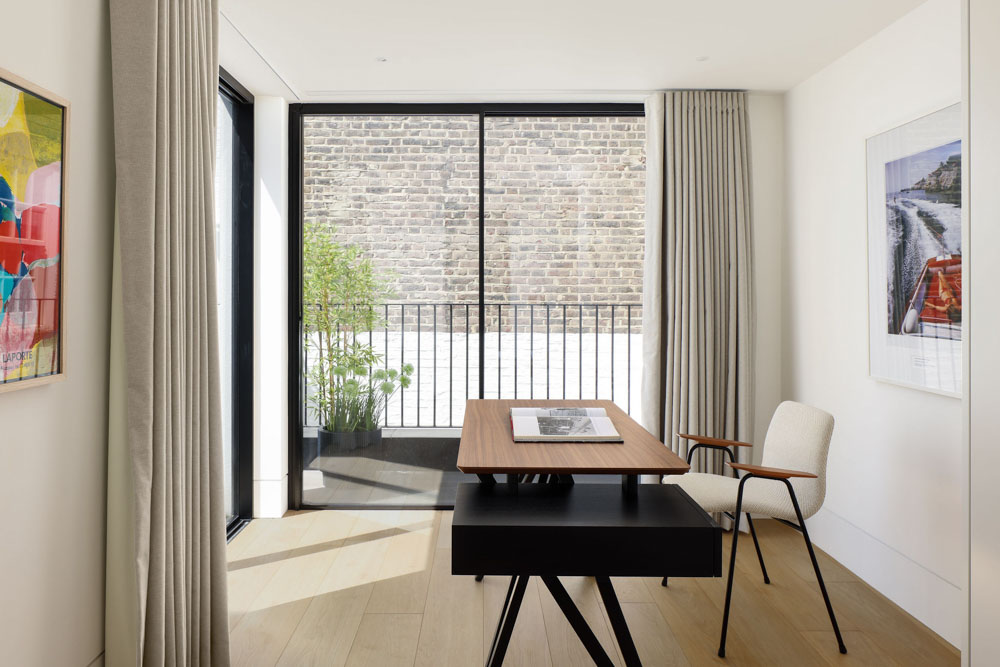
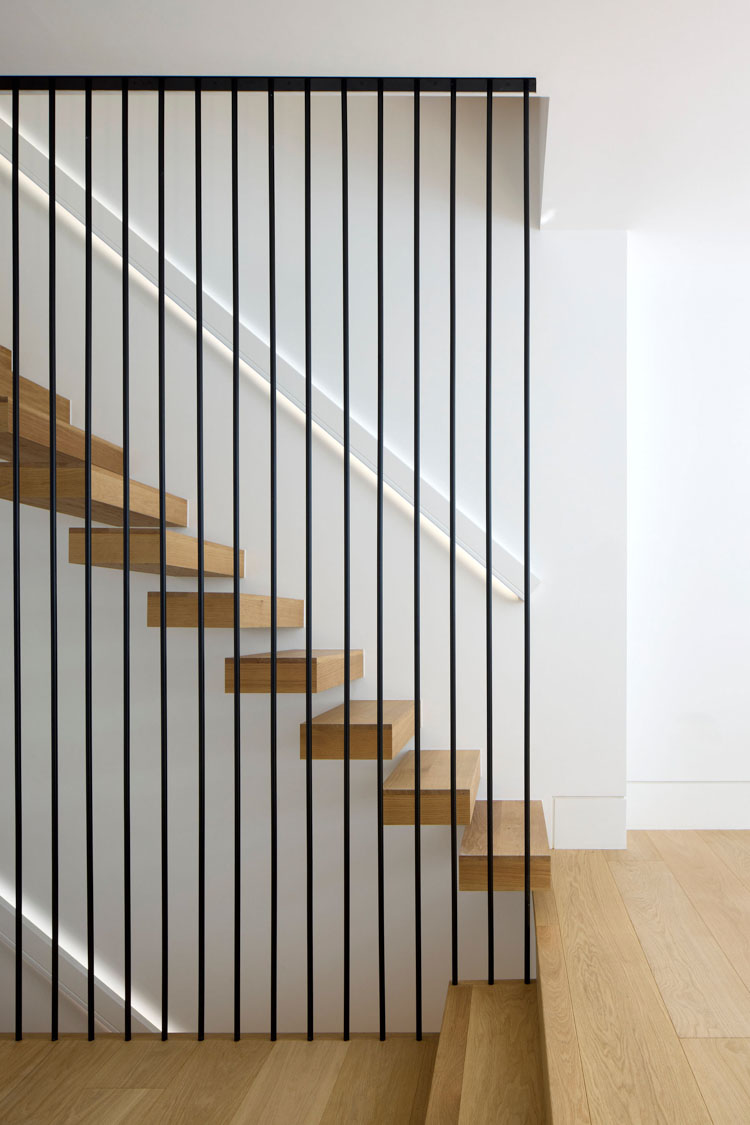
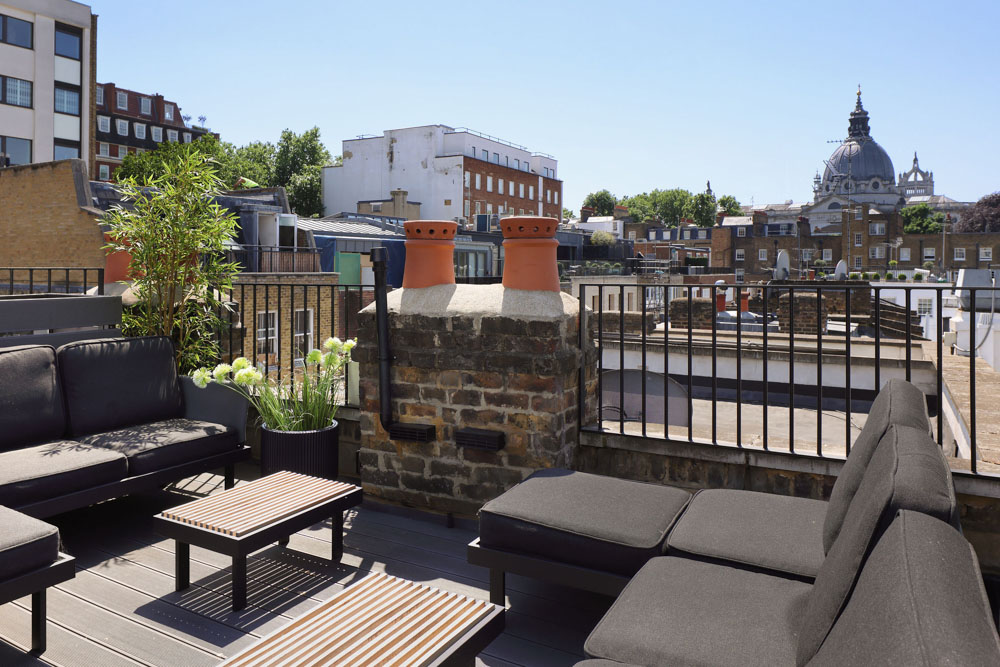
We demolished the building behind the original historic façade and rebuilt it, with a new basement and rear terraces at ground, first and second floors, plus a main roof terrace. A cantilevered floating staircase connects the floors, flooding the heart of the building with daylight from a frameless glass roof box.
Project details
Location
Knightsbridge, London SW7
Role
Architect · interior designer · contract administrator
Type
Private residence · Conservation Area
Scope
Full refurbishment · new basement · roof terraces · bespoke joinery · detailed design and delivery

Working with us
Have a property in mind?
Whether the project is a feasibility study, a planning application, or a full architectural commission — we'd be happy to talk it through.
MORE WORK
Other residential projects
Every commission begins with a different site, brief and set of constraints.
Here are a few more, and how we approached them.

Donne Place

Villa St Tropez

Notting Hill House

Chelsea Apartments & Penthouse

Rex Place Mews House

Castelnau

Knightsbridge Townhouse

Jubilee Place

Ovington Square and Aldford Street