
Baker Street
Marylebone, London
A Cat A and Cat B office fit-out on Baker Street for Spaces — open-plan and cellular workspace across six floors, with double-level Business Club facilities and a roof terrace.
Project Details
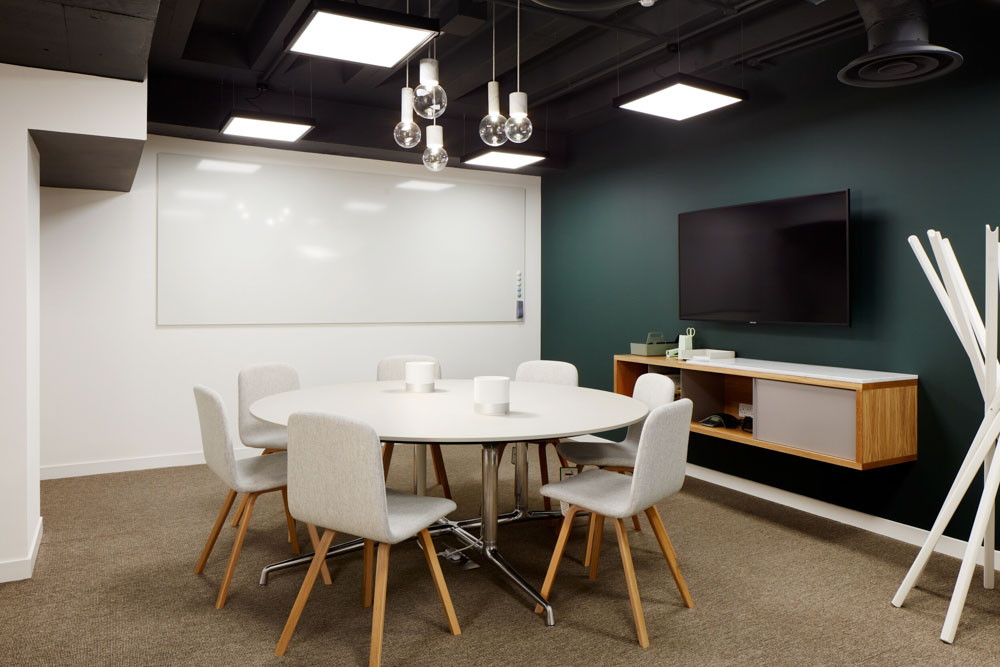
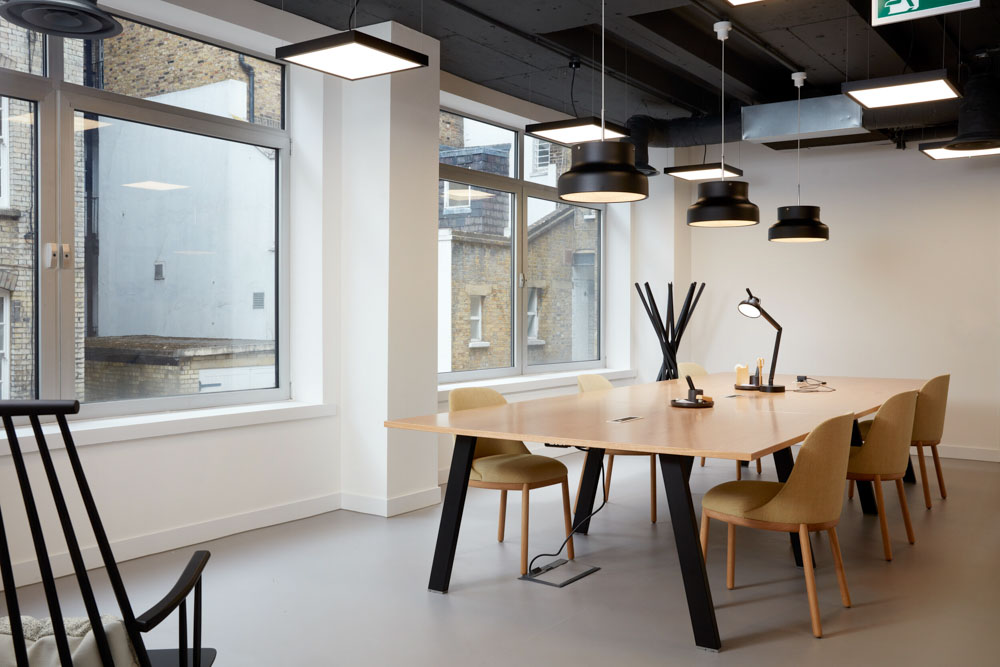
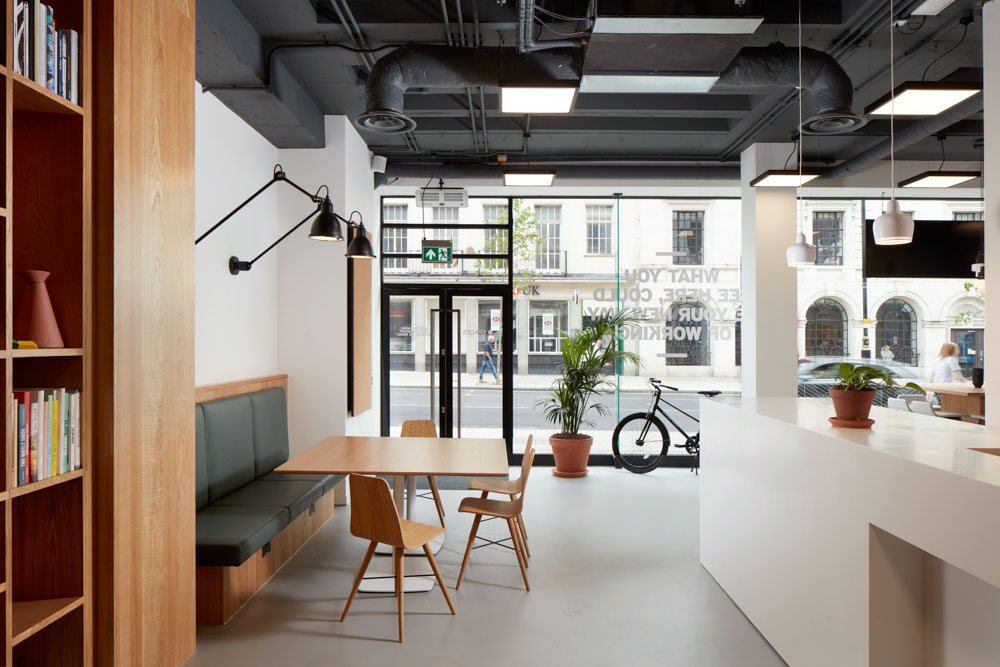
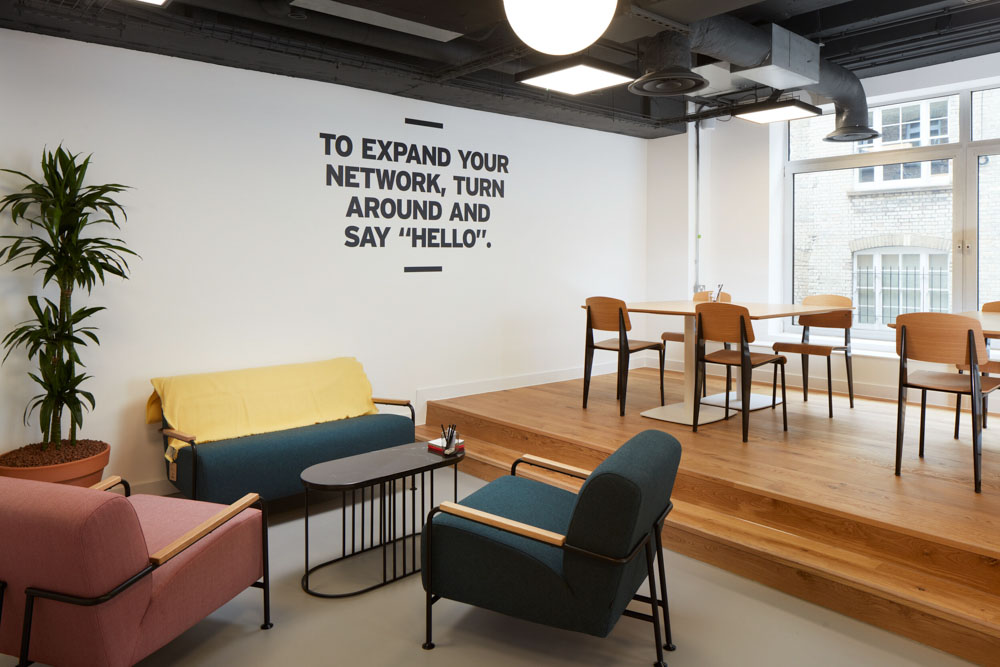
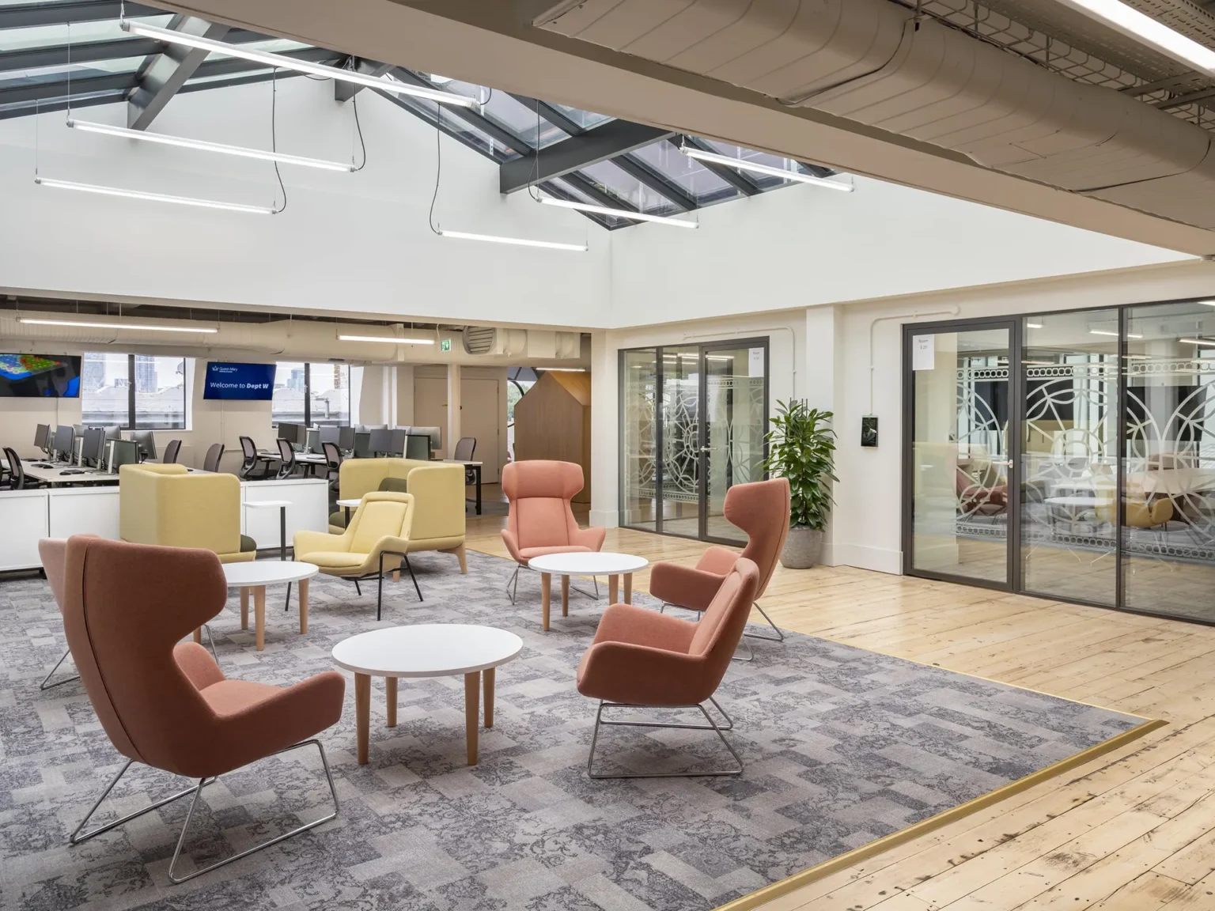
Cat A and Cat B fit-out of large open-plan offices on Baker Street for the Spaces Workspace Group. The fit-out provides open-plan and cellular offices across the first to sixth floors, alongside exclusive 'Business Club' areas on the basement and ground floors. Club facilities include a coffee bar, informal co-workspaces, an event space, private meeting rooms and a stunning roof terrace.
FT are the design partners to Base Build Services, responsible for the concept design, construction pack and assistance during site works.
Project details
Location
Westminster, London NW1
Type
Commercial office fit-out
Role
Executive architect
Collaboration
Base Build
Scope
Cat A & Cat B fit-out · Business Club · roof terrace · detailed design and delivery




Working with us
Have a property in mind?
Whether the project is a feasibility study, a planning application, or a full architectural commission — we'd be happy to talk it through.
MORE WORK
Other commercial projects
Every commission begins with a different site, brief and set of constraints.
Here are a few more, and how we approached them.

The Monument Building

30 St Mary Axe

Cannon Street

The Buzz Theatre
Queen Mary University

New Broad Street House

20 Orange Street

The St Botolph Building

Eastgate House
