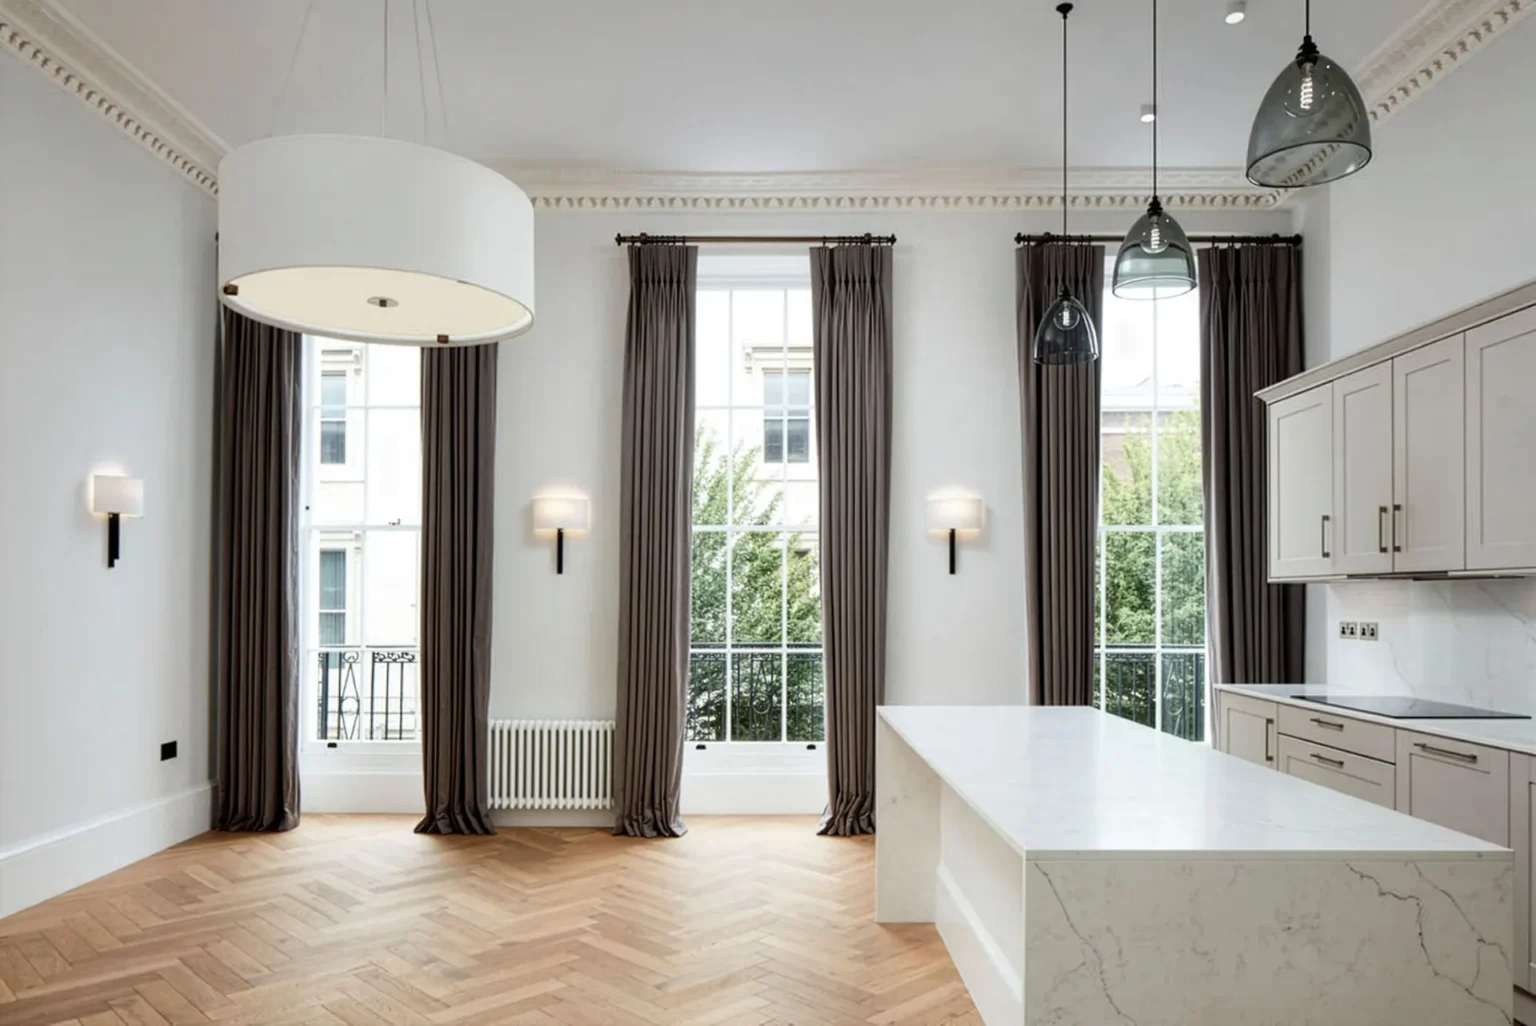
Jubilee Place
Chelsea, London
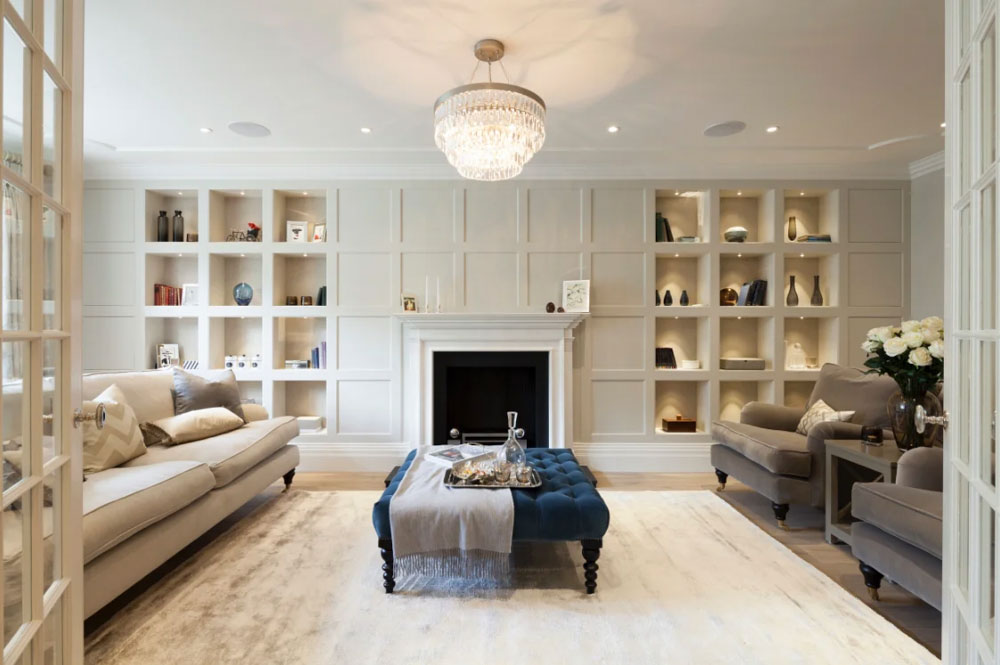
The substantial redevelopment of a period cottage in the Chelsea Conservation Area — a two-storey basement excavation, rear and roof extensions, and full internal reconfiguration, while preserving the charm and scale of the original.
Project Details
Substantial redevelopment of a period cottage located within the Chelsea Conservation Area.
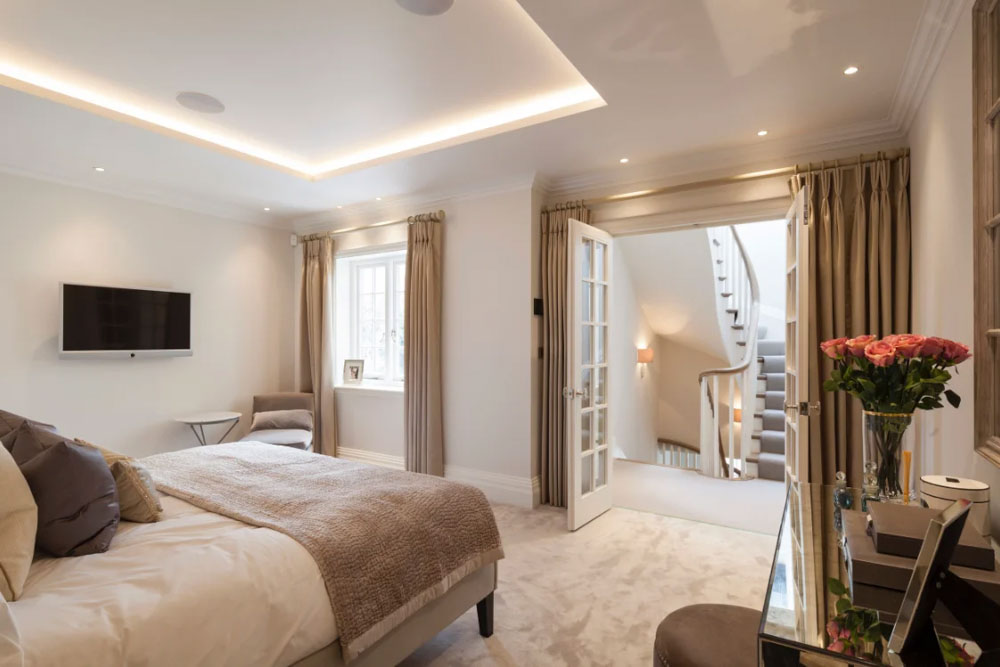
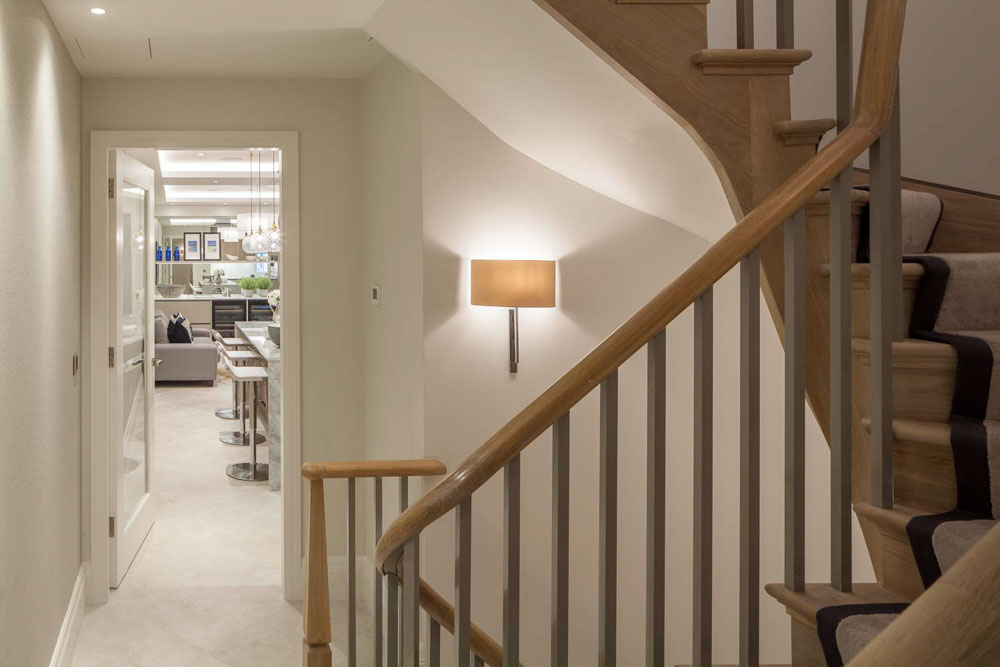
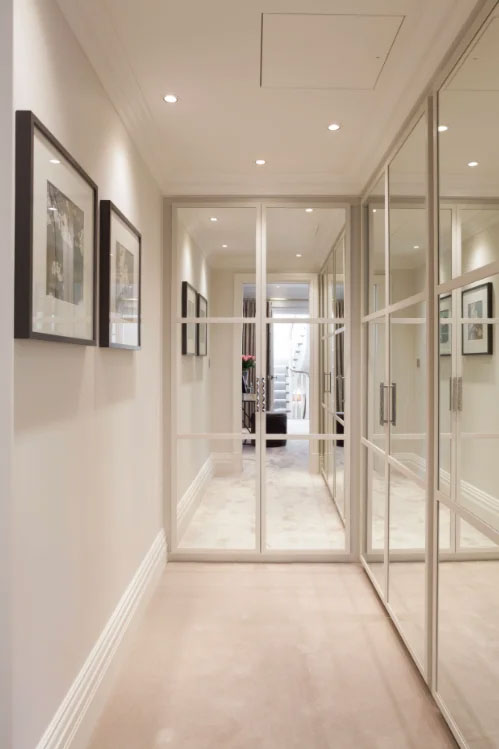
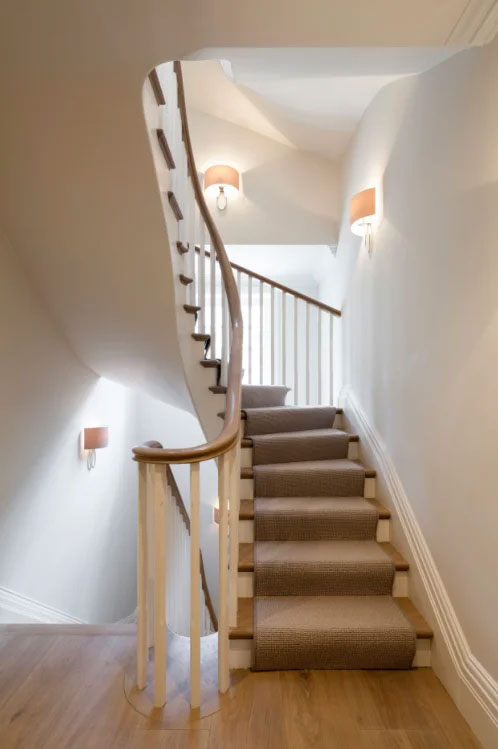
The project included the excavation of a two-storey basement together with a comprehensive internal reconfiguration, new staircase and rear and roof extensions.
The scheme transforms the house into a spacious contemporary home while preserving the charm and scale of the original cottage.
Project details
Location
Chelsea, London SW3
Type
Private residence · Conservation Area
Role
Architect
Collaboration
Tessuto Interior Design
Scope
Two-storey basement · retained façade · rear and roof extensions · full refurbishment


Working with us
Have a property in mind?
Whether the project is a feasibility study, a planning application, or a full architectural commission — we'd be happy to talk it through.
MORE WORK
Other residential projects
Every commission begins with a different site, brief and set of constraints.
Here are a few more, and how we approached them.

Knightsbridge Mews House

Donne Place

Villa St Tropez

Notting Hill House

Chelsea Apartments & Penthouse

Rex Place Mews House

Castelnau

Knightsbridge Townhouse

Ovington Square and Aldford Street